Finding clever ways to maximize interior space remains a top priority for modern homeowners across the UK. Traditional swinging doors often cause severe spatial friction in tight hallways, small bedrooms, or narrow dressing areas. They restrict furniture placement and create awkward traffic flow in compact living environments where every single square foot counts. Installing bifold barn doors for closet spaces provides an immediate architectural solution that frees up valuable floor space without compromising accessibility.


Integrating bifold barn doors for closet openings offers an elegant solution that solves spatial limitations while elevating overall interior design. This hybrid door mechanism seamlessly combines the aesthetic charm of traditional sliding timber panels with the compact functionality of folding hinges. It creates an effortless transition between rooms without stealing valuable floor clearance or blocking adjacent walkways. The system transforms ordinary storage areas into sleek design statements while delivering practical daily storage solutions for busy modern households.
Understanding Bi-Fold Barn Doors Mechanics and Design
The underlying mechanics of this specialized doorway system rely on center-mounted top tracks paired with heavy-duty roller assemblies. Unlike traditional sliding systems that require extensive wall space equal to the full door width, folding panels collapse inward toward the frame edges. This unique folding motion keeps the panels tight against the opening during operation, requiring roughly half the clearance distance of standard single-panel sliding tracks.
Installing bifold barn doors for closet spaces provides maximum accessibility with minimal footprint requirements throughout your home layout. They are particularly effective for wardrobe alcoves, utility cupboards, and en-suite bathrooms where wall space is heavily constrained by existing fixtures. Homeowners can enjoy the cozy, rustic look of sliding hardware without having to clear large sections of adjacent wall space to accommodate moving panels.
Popular Styles and Design Options
Material selection plays a critical role in defining the character, longevity, and overall durability of your interior doors. Solid timber options like natural oak or knotty pine offer timeless organic warmth, while moisture-resistant engineered wood panels provide perfectly smooth surfaces ideal for sleek painted finishes. Glass insert panels can also be incorporated seamlessly to enhance natural light transmission between interconnected residential living areas.
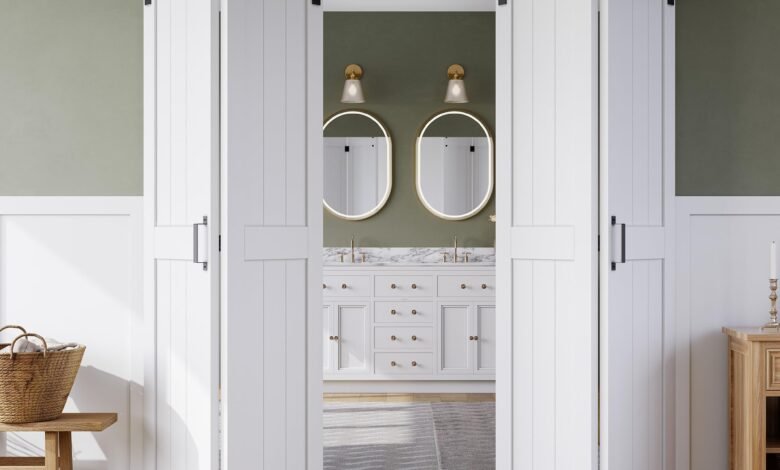
Whether your UK home leans toward modern minimalism, classic cottage charm, or striking industrial edge, bifold barn doors for closet renovations adapt effortlessly. You can pair clean white panels with matte black steel hardware for a bold modern contrast, or choose rich dark wood stains to build warm traditional appeal across your bedroom suites. The versatility of timber finishes ensures effortless integration with existing furniture.
Essential UK Hardware Kits and Specifications
Selecting the right hardware package determines how smoothly and quietly your new door system will operate on a daily basis. Standard UK hardware kits feature heavy-duty steel tracks, precision ball-bearing rollers, concealed connecting hinges, and adjustable bottom floor guides. Incorporating soft-closing mechanisms ensures silent sliding motion, prevents accidental finger pinching, and stops premature hardware wear over long periods of extended use.
Before ordering specialized hardware online, precise structural measurements must be taken around the door opening perimeter. Ensure you have sufficient headroom above the casing frame to accommodate the top track mounting brackets safely and securely. Calculating total door panel weight helps ensure the selected track capacity supports your solid timber or composite wood choices without structural flexing or track sag.
Step-by-Step Installation Overview
Successful track installation begins with securing a solid timber header board directly into your internal wall studs for structural integrity. Mounting the main steel track onto a reinforced support header prevents operational sagging, absorbs weight stresses, and guarantees long-term operational stability. Aligning the track perfectly level ensures smooth roller movement, preventing annoying drift when panels are left partially open across the doorway.
Once the main top hardware track is fixed, assemble the individual door leaves using heavy-duty connecting hinges provided in your kit. Carefully lift the assembled panel set onto the top pivot pins, secure the main guide rollers, and position the floor guide beneath the frame. Adjusting the top pivot bolts allows fine alignment, eliminating uneven gaps and ensuring panels fold flush together.
Maintenance Care and Troubleshooting
Maintaining smooth operational performance requires minimal effort when performed consistently throughout the year across your home. Periodically vacuuming lingering dust out of the top track channels and applying light silicone lubricant to roller bearings keeps daily motion whisper-quiet. Wiping down natural timber panel surfaces protects decorative finishes from dust accumulation and moisture absorption during humid weather changes.
If your folding panels begin sticking or swaying out of alignment, quick adjustments usually resolve the issue without requiring professional assistance. Check that top pivot pins remain securely tightened and verify floor guide alignment along the lower track boundary. Realigning loose mounting screws restores smooth folding motion and prevents unexpected wear on the underlying track and roller components.
Buying Guide Where to Source Bi-Fold Barn Doors in the UK
Navigating the UK home improvement market yields numerous sourcing options ranging from budget-friendly DIY hardware kits to complete custom timber door assemblies. Dedicated online door specialists, local timber merchants, and mainstream hardware outlets offer various sizing configurations suited to standard British door openings as well as custom-built fitted wardrobe dimensions for older properties.
When evaluating supplier options, compare comprehensive warranty terms, delivery schedules, and timber sustainability credentials such as FSC certification. Investing in high-grade steel hardware kits guarantees smoother daily operation and longer operational lifespan over cheaper plastic components. Selecting pre-drilled panel options simplifies assembly for DIY enthusiasts looking to complete fast weekend home improvement projects efficiently.
Conclusion
Upgrading your interior space with bifold barn doors for closet access balances practical spatial efficiency with striking visual character. These highly versatile door systems resolve cramped room layouts while serving as eye-catching focal points across bedrooms, hallways, and utility zones. They effortlessly transform plain, outdated doorways into stylish functional features that prove smooth and reliable to operate every day.
By carefully measuring your structural opening dimensions, selecting quality hardware kits, and choosing complementary timber styles, you can completely elevate your living environment. Explore modern folding designs today to unlock hidden floor space, enhance functional storage, and add enduring aesthetic value to your property’s overall interior architecture.
Frequently Asked Questions
How much wall space is required beside the opening for bifold barn doors for closet installations?
Unlike standard sliding barn doors that require open wall space equal to the total door width, folding systems collapse inward toward the frame. They require minimal side clearance, typically needing only a few inches on either side of the casing to house the folded door panels comfortably without obstructing adjacent wall art or light switches.
Can existing standard wardrobe doors be repurposed using a bifold barn doors for closet hardware kit?
Yes, existing standard door slabs can often be modified successfully using specialized folding hardware kits. You will simply need to join the individual panels using appropriate bi-fold hinges, trim the overall width if necessary to fit the casing, and attach the top roller hardware according to the manufacturer’s exact specifications.
What clearance headroom is necessary above the door frame for top track mounting?
Most standard track kits require between 150mm and 200mm of clear headroom space directly above the door opening frame. This vertical clearance comfortably accommodates the timber mounting header board, heavy-duty steel track brackets, and top roller assemblies without contacting or scraping against your ceiling surface during operation.
Are folding barn door hardware kits suitable for carpeted bedroom floors?
Yes, folding systems operate effectively over carpeted floors when installed with appropriate bottom guide hardware. Wall-mounted floor guides or concealed pin systems keep the panels perfectly aligned during movement without crushing carpet pile, scratching underlying floorboards, or obstructing the smooth, balanced folding motion of your timber panels.
You may also read: Gentle activities alongside the more adventurous stuff