Converting an under-utilised sub-floor void into a spacious living area represents one of the most transformative home improvement projects available to modern UK homeowners. A crawl space to basement conversion unlocks substantial living square footage beneath your existing footprint without compromising precious garden or driveway areas. This comprehensive structural modification converts a dark, neglected space into a high-value asset, delivering modern functional rooms tailored to your lifestyle needs while permanently upgrading your foundational integrity.


Executing this ambitious architectural upgrade requires a thorough understanding of subterranean engineering, excavation methods, and structural support systems. By undertaking a crawl space to basement conversion, you eliminate common lower-level issues such as rising dampness, timber rot, and poor energy performance. The initial planning phase establishes the framework for a successful project, ensuring that your home receives a solid subterranean structure designed to perform for generations to come.
Assessing Property Suitability and Structural Feasibility
Before commencing any subterranean excavation work, a qualified structural engineer must evaluate your property’s existing foundations, load-bearing capacities, and overall structural integrity. Older UK properties featuring traditional brick footings or shallow concrete bases present unique challenges that dictate specific underpinning strategies. Soil testing is equally vital, as heavy clay, chalk, or gravel formations directly influence lateral earth pressures and the structural support systems required during the excavation phase.
Hydrological factors also play a critical role in determining whether your property can safely accommodate a major foundation modification. High local water tables, underground natural streams, and surface water runoff require specialized site drainage solutions to maintain subterranean stability throughout construction. Evaluating access for heavy machinery and spoil removal is another essential consideration, particularly for terraced or urban homes where removing hundreds of tonnes of excavated dirt requires careful logistical planning.
Navigating Legal Requirements and Building Regulations
A successful structural alteration project must strictly adhere to local planning policies, building codes, and safety standards across the UK. While some internal excavations fall under permitted development rights, a crawl space to basement conversion frequently requires formal planning permission, especially within conservation areas or listed properties. Meeting national building regulations ensures structural safety, proper emergency fire escape routes, adequate thermal performance, and approved ceiling heights across the newly created lower floor.
When your property shares boundary walls or structural foundations with neighboring buildings, legal notifications are mandatory before construction work starts. Serving proper party wall notices protects both you and your neighbors by setting clear guidelines for excavation depths, vibration monitoring, and structural propping. Partnering with experienced party wall surveyors ensures all legal documentation and awards are properly executed, preventing costly legal disputes or project delays from derailing your build timeline.
Step-by-Step Engineering and Underpinning Process
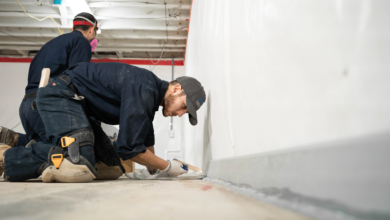
The physical transformation begins with carefully controlled excavation and phased concrete underpinning beneath existing load-bearing structural walls. Workers dig out soil in alternating sections, or bays, before pouring deep concrete footings to establish a secure, extended foundation wall. This systematic approach guarantees that the immense weight of the upper house remains safely supported on temporary steel props while the new, full-height lower concrete walls are constructed.
After completing the structural underpinning bays, contractors excavate the remaining central earth core to achieve comfortable room clearance height. A heavy-duty reinforced concrete floor slab is then poured over sub-base layers and high-density insulation, creating a solid subterranean base. Integrating specialized cavity drainage membranes, perimeter channels, and dual sump pump systems ensures the structural shell remains entirely dry and compliant with modern waterproofing standards.
Understanding Costs, Investments, and Budgeting Factors
Planning a realistic budget for major foundation modification requires a clear breakdown of engineering, material, and specialized trade labor expenses. Overall project costs depend heavily on structural soil conditions, target ceiling heights, site accessibility, and the chosen internal finish quality. Investing in a crawl space to basement conversion represents a significant financial commitment, but it yields exceptional long-term equity value by adding prime living space in desirable neighborhoods.
Beyond base excavation and concrete costs, homeowners must budget for professional engineering fees, legal documentation, and utility rerouting expenses. Diverting main water supply lines, gas pipes, and electrical conduit during excavation can add noticeable costs to the overall investment requirements. Establishing a dedicated contingency fund of at least fifteen percent ensures you are fully prepared for unexpected ground conditions or structural adjustments encountered deep underground.
Designing Light, Layout, and Mechanical Systems
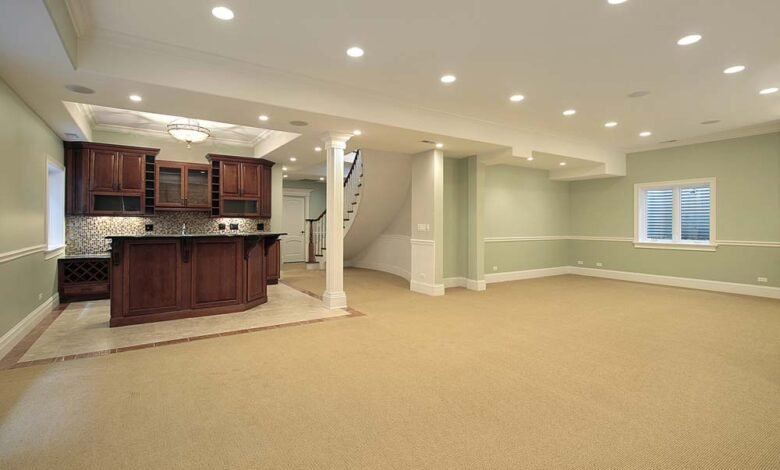
Transforming an underground space into an inviting living environment requires creative spatial planning and strategic illumination strategies. Incorporating sunken external lightwells, walk-on glass floor panels, and egress window wells maximizes natural daylight penetration throughout the lower floor level. Recessed overhead light fixtures and warm perimeter accent lighting further eliminate dark corners, creating an open, welcoming atmosphere suitable for master bedrooms, home offices, or family entertainment suites.
Proper mechanical ventilation and climate control systems are essential to maintain fresh air circulation and prevent subterranean humidity accumulation. Installing mechanical ventilation with heat recovery continuously replaces stale indoor air while capturing thermal energy to lower operational heating costs. Integrating modern underfloor heating beneath the concrete slab delivers consistent, comfortable warmth across the entire floor plan, creating a cozy and luxurious living environment year-round.
Selecting Contractors and Managing Construction Impact
Selecting the right specialist structural contractors is the single most critical decision you will make throughout the entire renovation journey. Choose engineering firms with proven local experience in deep excavation, mass concrete underpinning, and specialized waterproofing installations. Verifying contractor accreditations, comprehensive insurance coverage, and long-term waterproofing guarantees protects your financial investment and ensures structural work meets rigorous industry performance standards without unexpected compromise.
Managing the day-to-day impacts of heavy subterranean construction requires clear communication and thoughtful site logistics planning. Extensive soil removal and concrete pouring generate significant noise, vibration, and daily site traffic that can temporarily affect nearby residents. Establishing clear working hours, using active dust containment measures, and keeping neighboring homeowners regularly informed fosters positive community relations and ensures your ambitious home transformation progresses smoothly to final completion.
Conclusion
A crawl space to basement conversion is a transformative architectural investment that converts underutilized sub-floor areas into high-value living space. By following robust structural engineering practices, securing legal compliance, and installing reliable waterproofing systems, homeowners can expand their property footprint without sacrificing outdoor ground. Consulting qualified structural engineers and specialist contractors remains the best first step toward realizing your property’s full subterranean potential.
Frequently Asked Questions
Can any crawl space be converted into a basement?
While most UK properties with sub-floor voids can technically undergo excavation, overall feasibility depends on site accessibility, ground conditions, and existing foundation stability. High water tables or severely unstable clay soils can make projects economically impractical. A preliminary assessment by a structural engineer will confirm whether your property is suitable for deep subterranean excavation.
Do I need planning permission for this project?
Many internal excavation projects fall under permitted development rights if the external appearance of the building remains largely unchanged. However, projects in conservation areas, listed buildings, or homes requiring prominent lightwells often need formal planning approval. Always check with your local planning authority before starting structural work.
How long does a basement conversion process take?
A standard project generally takes between three and six months to complete from initial excavation to final interior handover. The physical dig-out and concrete underpinning phase typically consumes three to four months. Interior fit-outs, utility connections, and surface finishes account for the remaining timeline.
How is damp prevented in an underground conversion?
Damp is effectively controlled using modern Type C cavity drain membrane systems combined with internal perimeter drainage channels. Any subterranean water behind the membrane is safely routed to a dual sump pump system that automatically pumps water away from the foundation, keeping interior living areas completely dry.
Will converting my crawl space add property value?
Adding functional, fully compliant subterranean living space significantly increases a home’s overall market appeal and total usable floor area. In urban regions with high land values, the added square footage frequently exceeds total construction costs, delivering a strong long-term return on investment.
You may also read: Step-by-Step Application Guide